
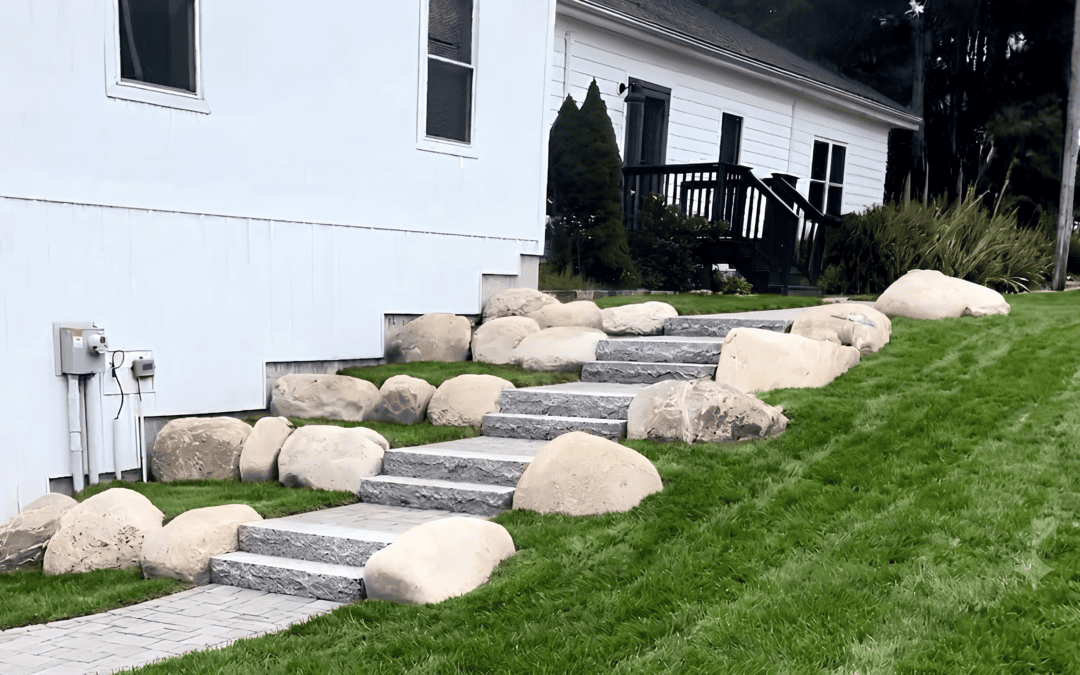
A front yard should say “Welcome.” This one said, “Good luck.” What used to be a steep, bare slope with no safe way up is now a landscaped entrance built from boulders, granite, and eleven carefully set steps — proof that even the toughest grade can become the best-looking part of a home in Scarborough, Maine.
The Starting Point: A Slope With No Safe Way Up
When we first met with the homeowner at her Scarborough property, she described her front entrance plainly — it was nearly unusable. Getting from the driveway to the front door meant navigating a steep grade with no path, no steps, and nothing to hold onto. Besides the access issue, the space was barren. There was no landscaping, no visual interest, and nothing that felt welcoming before reaching the door.
She had two goals, and they mattered equally: she wanted a safe way up the hill, and she wanted the front of her home to finally look inviting. This wasn’t a project where function and beauty competed — the plan had to deliver both.
Why Boulder Retention Was the Backbone of This Project
On a slope this steep, steps alone don’t hold. Every set of banked steps needs something underneath and behind it to lock the soil in place, or the whole system erodes and shifts over time. That’s where the boulder retention comes in.
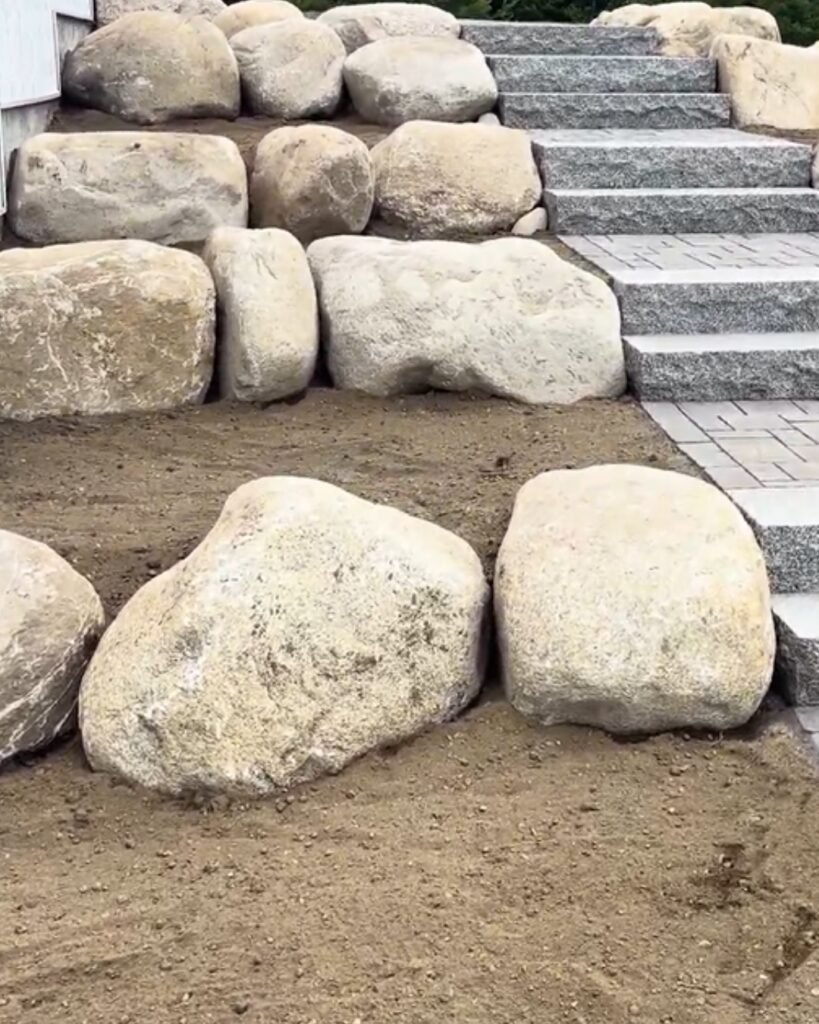
As the steps climb upward, the boulders retain the earth beneath and behind each level. This creates a series of stabilized tiers up the hillside. These tiers do more than hold the hill together — they also create usable, accessible planting beds, something the original slope lacked. The boulders break up the grade into flatter sections, helping the yard better handle the weather. This matters especially here in Southern Maine, where freeze-thaw cycles and seasonal runoff put real stress on unretained slopes. A steep, open hillside takes a beating from rain and snowmelt. A tiered, retained slope handles it more gracefully — and holds up season after season.
Planning a Build Like This: Reading the Slope, Not Just Measuring It
There’s no blueprint that tells you how many boulders or steps a hillside like this needs. It comes down to reading the site. The elevation change from bottom to top determines the number of steps and the pitch needed to make the climb safe. Here, the home’s siding stepped up in sections. This became a natural cue for where to bank the steps and boulders, for a look that felt intentional and fit the character of the neighborhood.
This kind of work isn’t formal engineering in the licensed sense. It’s based on years of hands-on hardscaping experience across Scarborough and the greater Southern Maine area — knowing when a build needs extra structure, more anchoring, or added support. Every sizing and placement decision on this job came from a single instinct: build it stronger than strictly necessary.
The Materials: Genest Sebago Pavers and a Katahdin Border
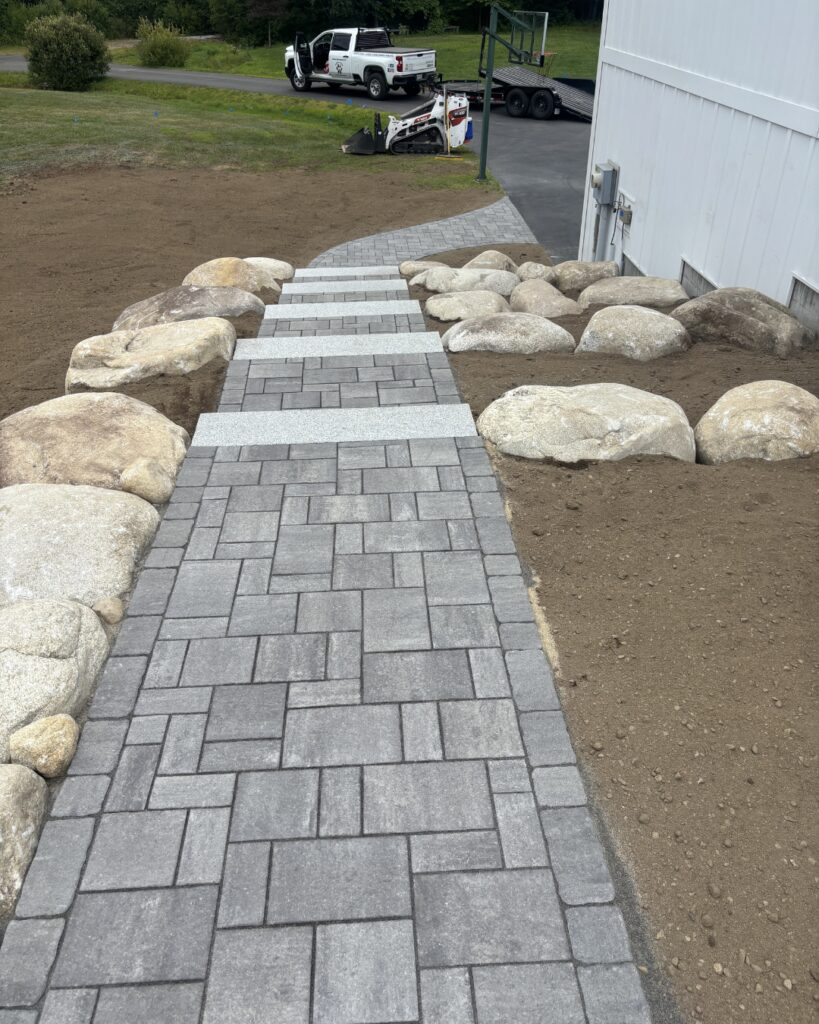
For the walkway surface, we used Genest Sebago pavers, a favorite among Maine hardscaping projects for good reason. They have a natural stone-like texture that improves traction on the hillside — a real consideration on a slope, especially during a Maine winter — while still fitting the homeowner’s budget. There are premium pavers on the market, but the Sebago paver balanced quality and cost for this project.
The walkway is framed with a Katahdin border. This gives the edges a cobblestone look without the true cobblestone cost. Borders add aesthetic contrast. They are especially important for jobs with curves or cut pavers, since every cut edge in the design is finished and protected by a full border piece rather than left exposed.
The Granite Steps: Each Set to Last
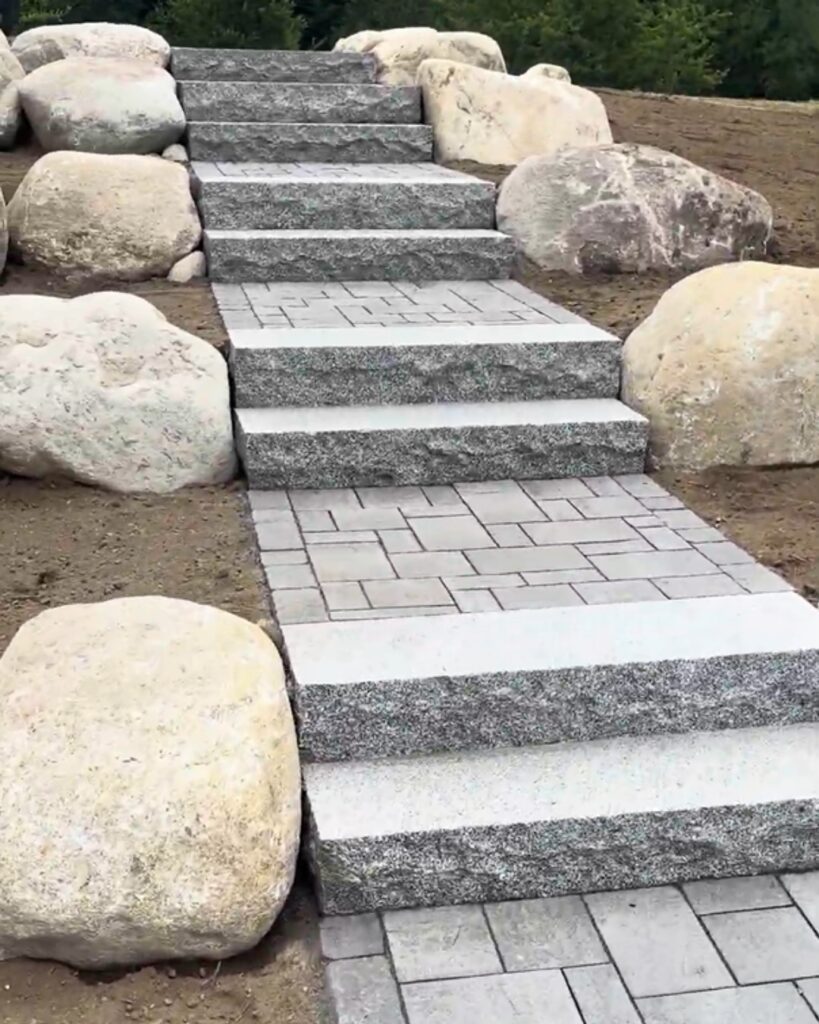
The heart of the access solution is a run of eleven or twelve granite steps. Each is set on compacted gravel and leveled before the next step is built above. Behind each step, the gravel is compacted again to lock everything in place. Structural fabric is installed behind the boulders to keep loam and gravel from migrating over time.
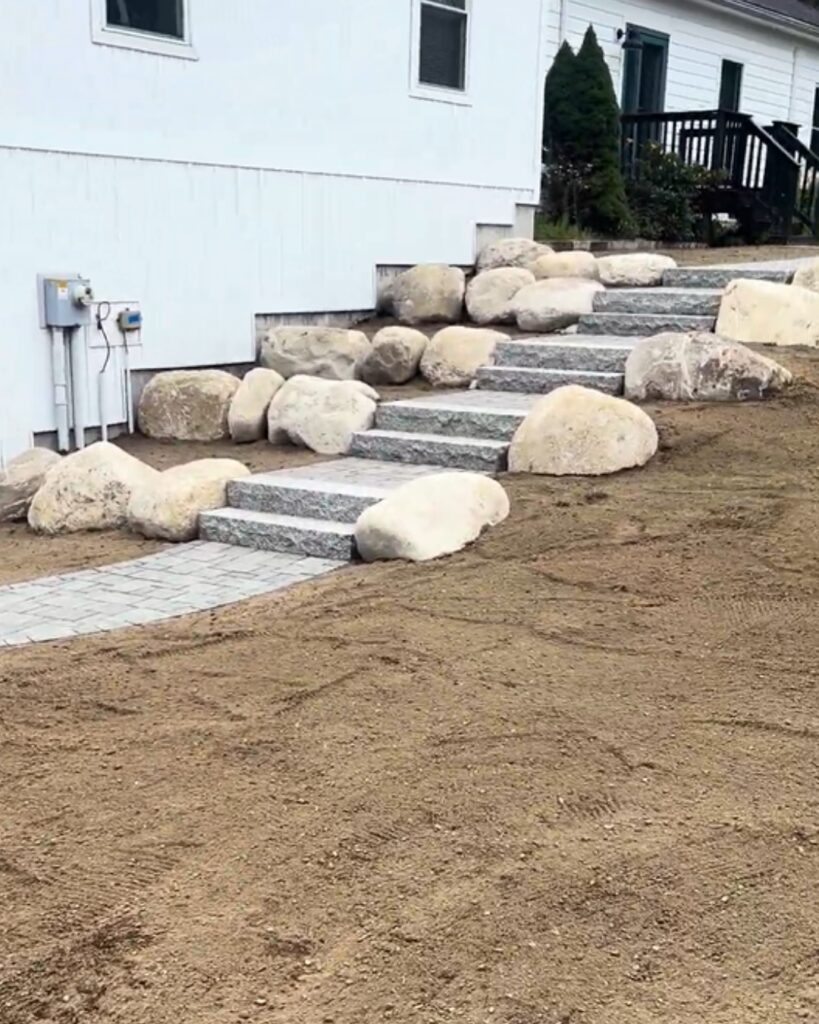
Projects like this rarely go exactly as scoped from the start. The original estimate left room to adjust the design as the build progressed, which mattered on this job. Getting the boulders tightly packed against each other and the home within a small footprint was the most demanding part. That’s why a full truckload of boulders was brought in. You need on-site options to handpick the right shapes and sizes for each spot, so extra boulders are often removed after the right ones are chosen.
From Problem to “Just What We Were Hoping For”
The approach to a project like this starts with treating it like a problem to solve — walking the site, understanding the homeowner’s vision, and offering real options for what’s possible at different price points. Paint, stakes, and string all get used along the way to help homeowners actually see the plan before a single boulder is set.
For this Scarborough homeowner, that process delivered on all three goals at once: safety, accessibility, and curb appeal. What was once a slope she avoided became a front entrance that welcomes people up to her door — proof that even the most stubborn grade change can become the best part of a home’s exterior.
Ready to Reimagine Your Own Front Yard?
Every property in Scarborough and across Southern Maine has its challenges — a slope that’s hard to walk, drainage problems, a crumbling driveway, or an entrance that doesn’t match the home. None are permanent. With the right boulder retention, pavers, and thoughtful design, any grade change can become a standout feature.
Stone Solutions Maine solves real problems — grade changes, drainage, erosion, and safety — for homeowners throughout Scarborough, Cape Elizabeth, Saco, Biddeford, and the surrounding Southern Maine communities, while making your home’s exterior look like it always belonged. Whether you have a hillside, a driveway in need of an upgrade, or an old patio, we’ll walk the site, discuss options at different price points, and build something lasting.
Contact us today to talk through what’s possible for your space.